
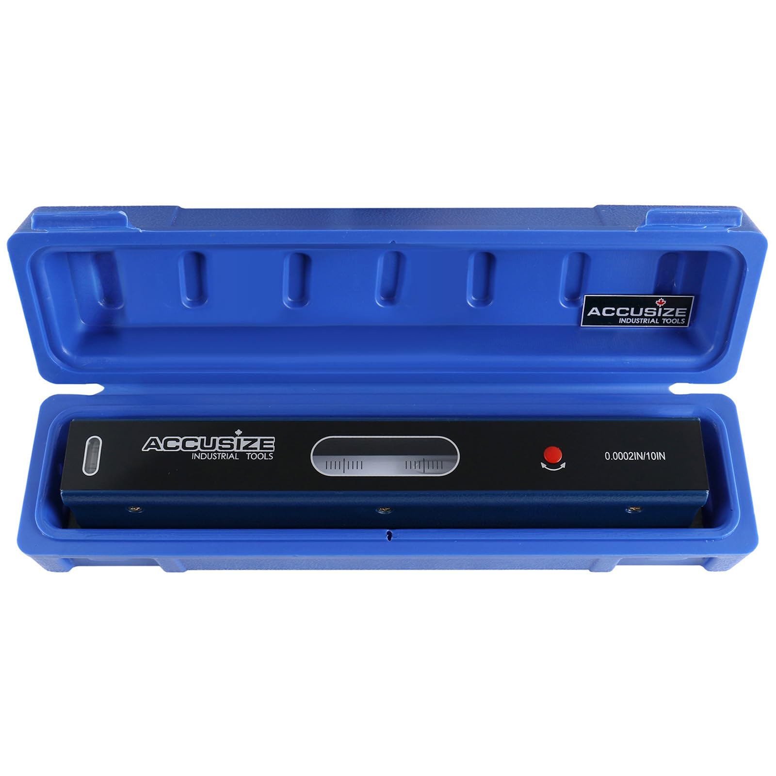
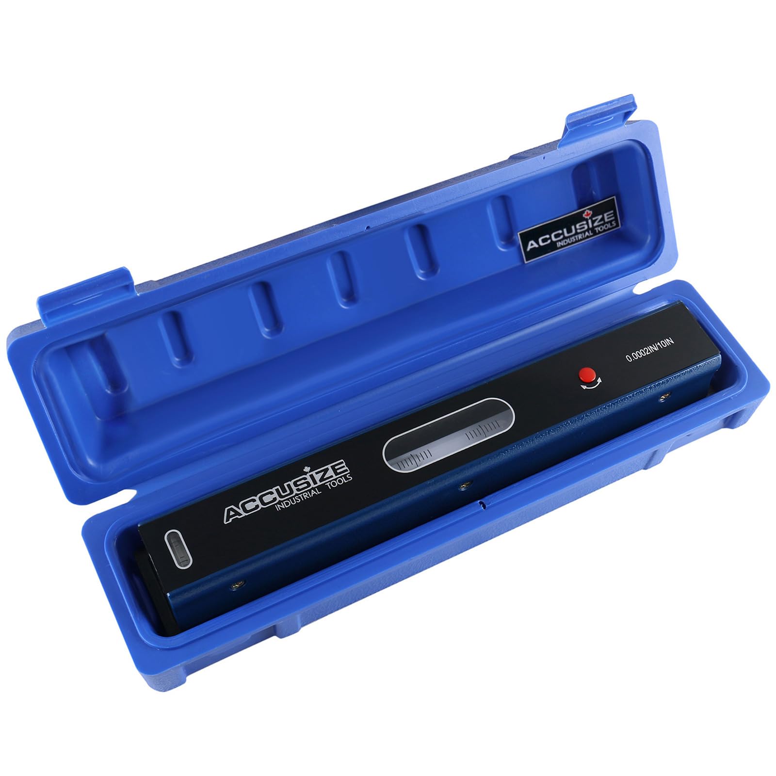

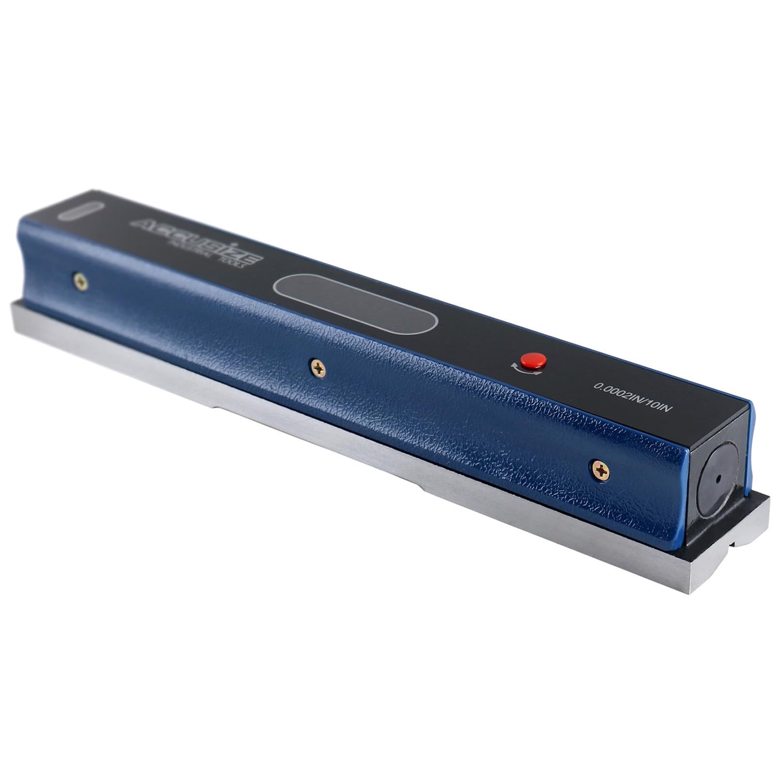
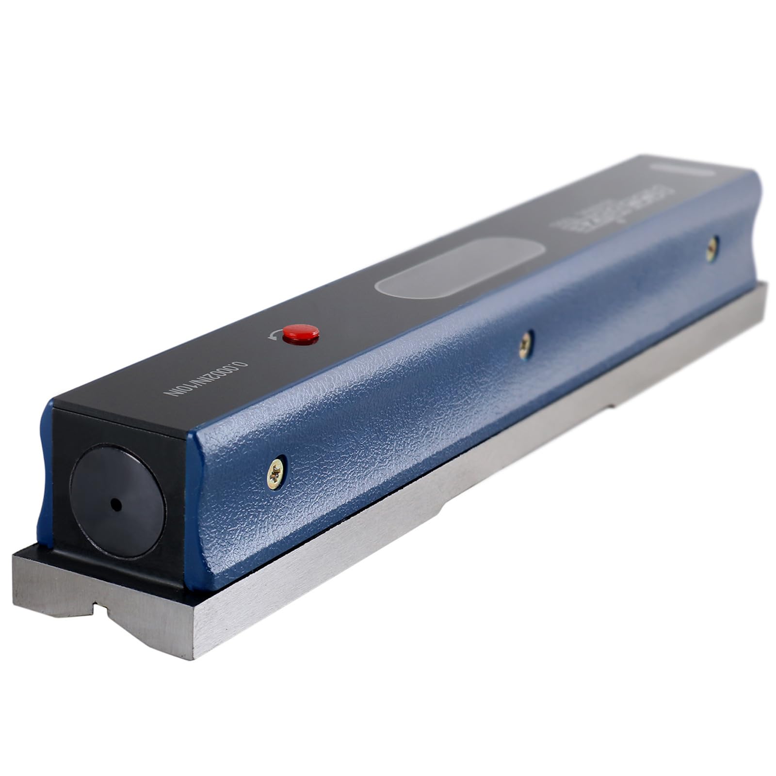
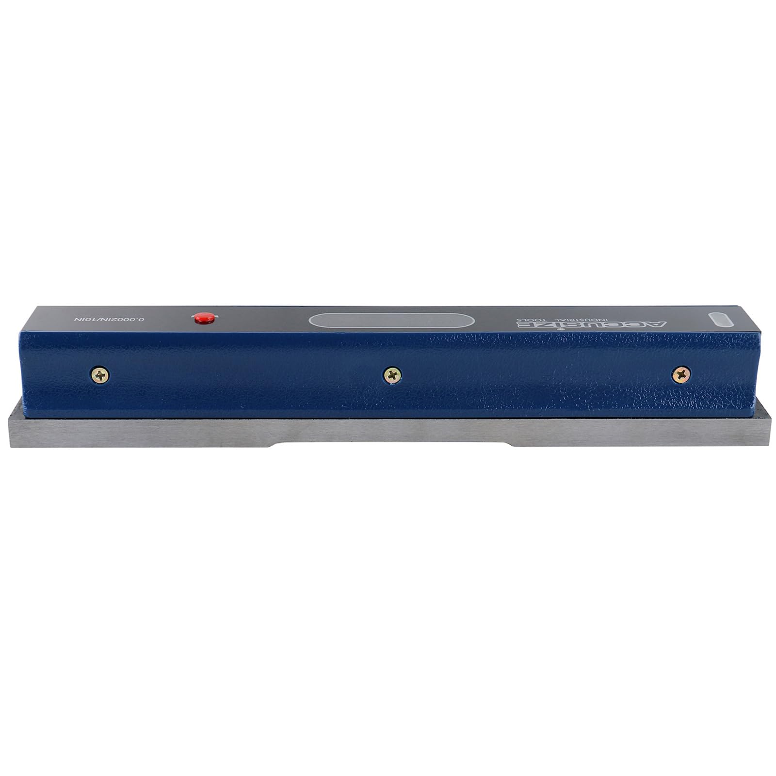
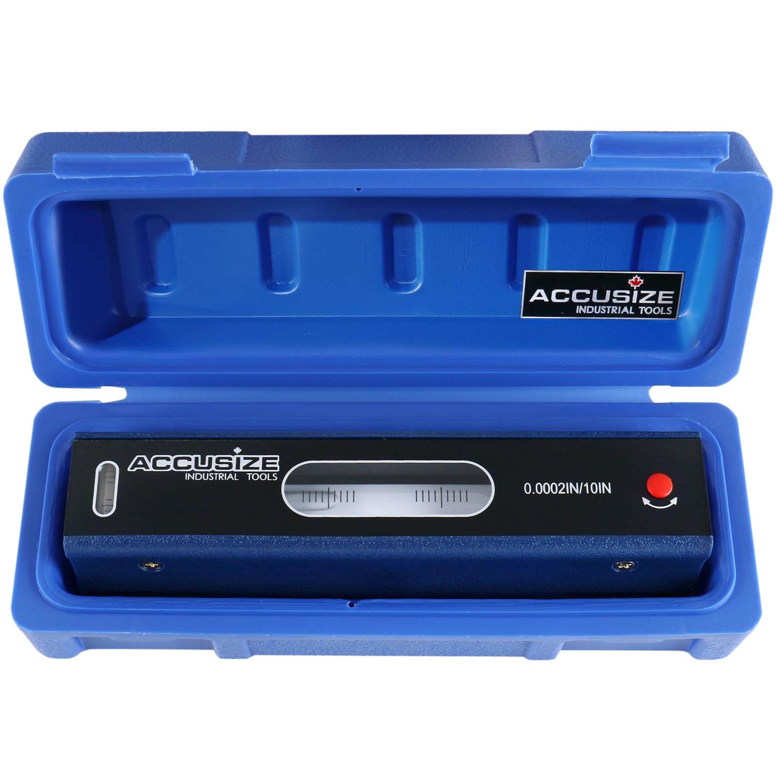

Accusize Industrial Tools Master Precision Level Accuracy, 12in, S908-C687
7 sold in last 24 hours
- MASTER PRECISION LEVEL, 12IN: Detects deviations as small as 0.0002in per 10in, making it well suited for leveling machine beds, checking guideways, and supporting precision machine setup and alignment
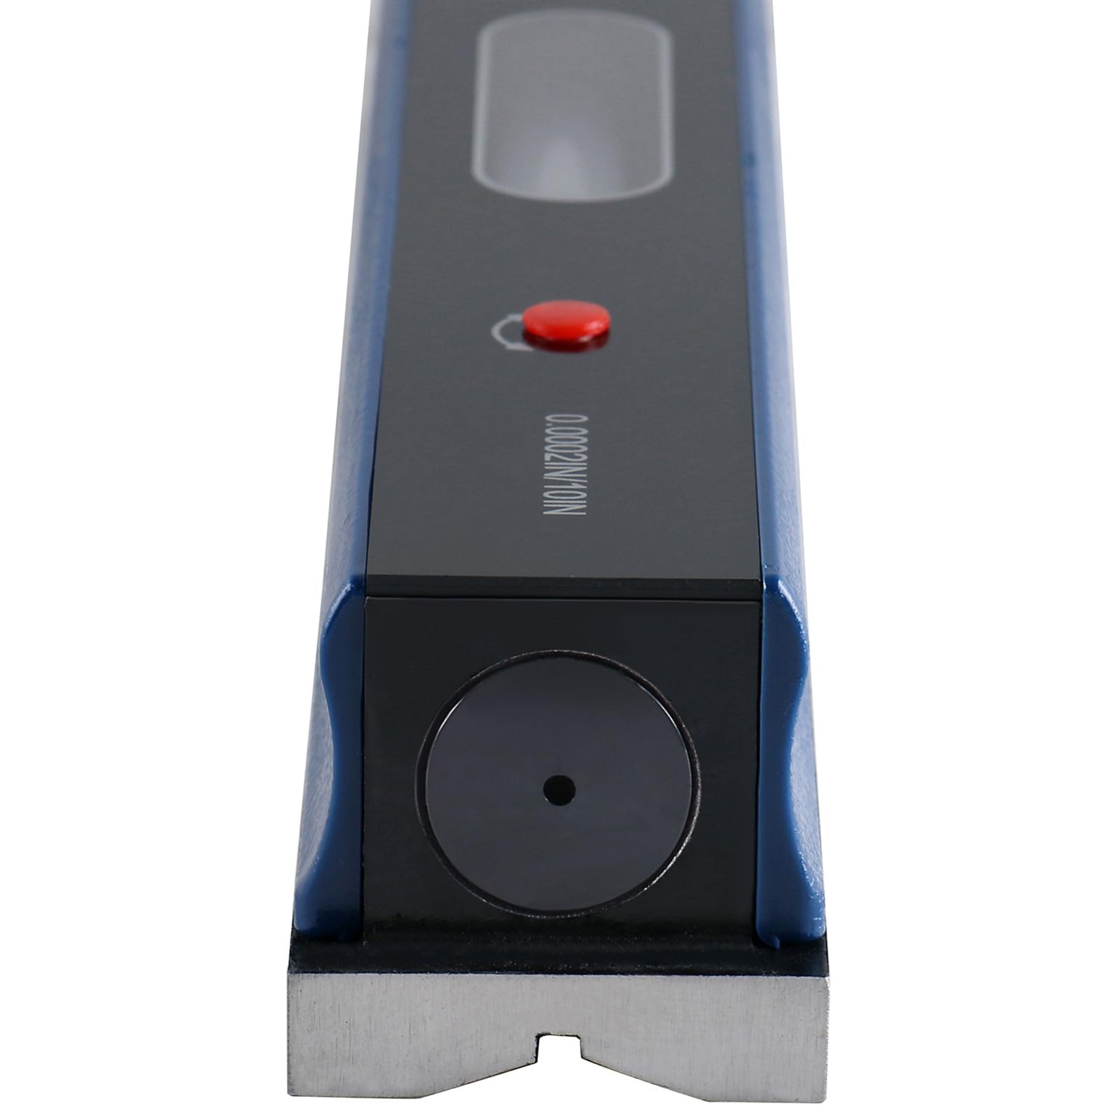
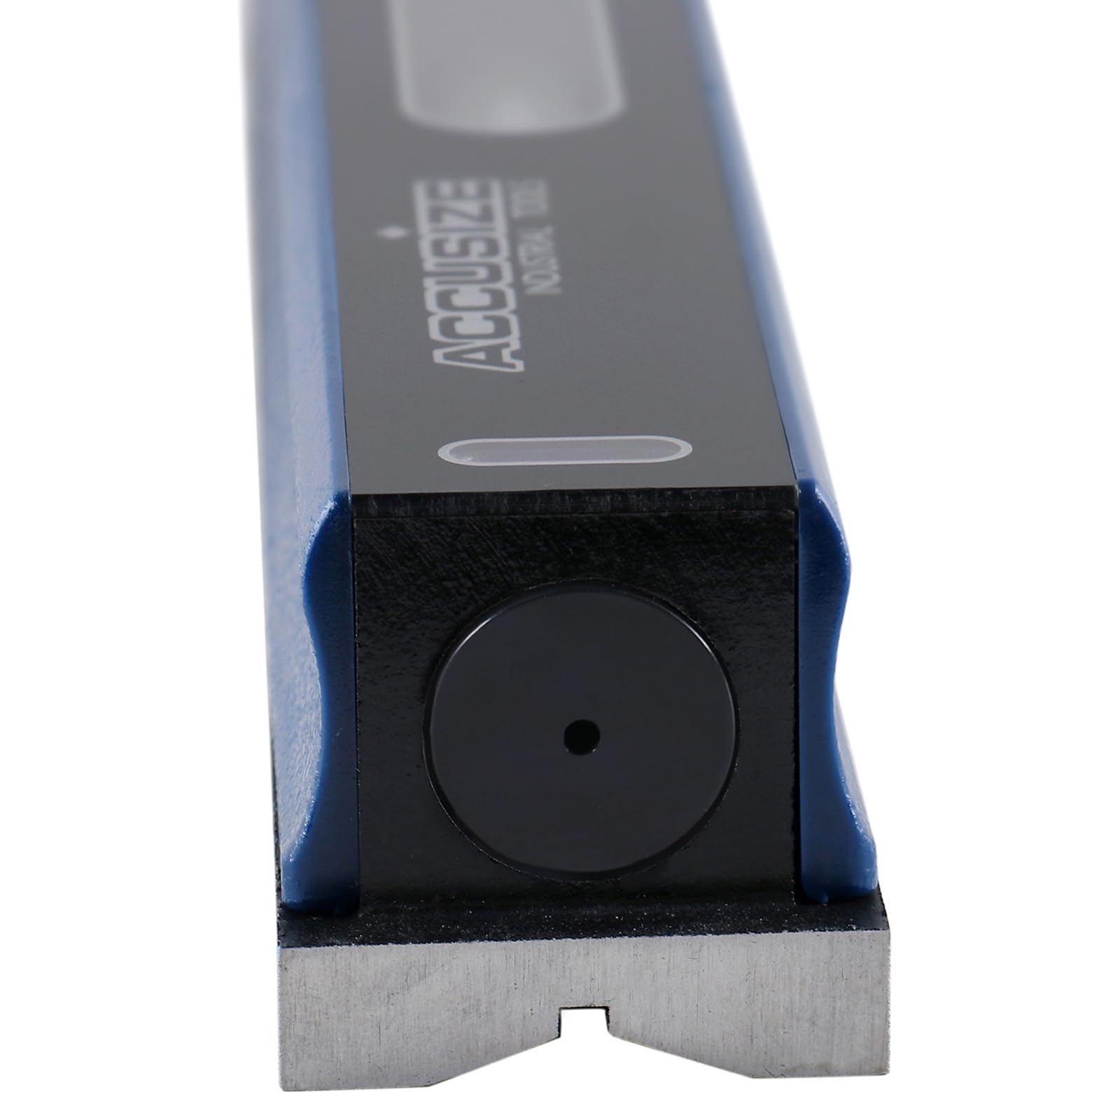
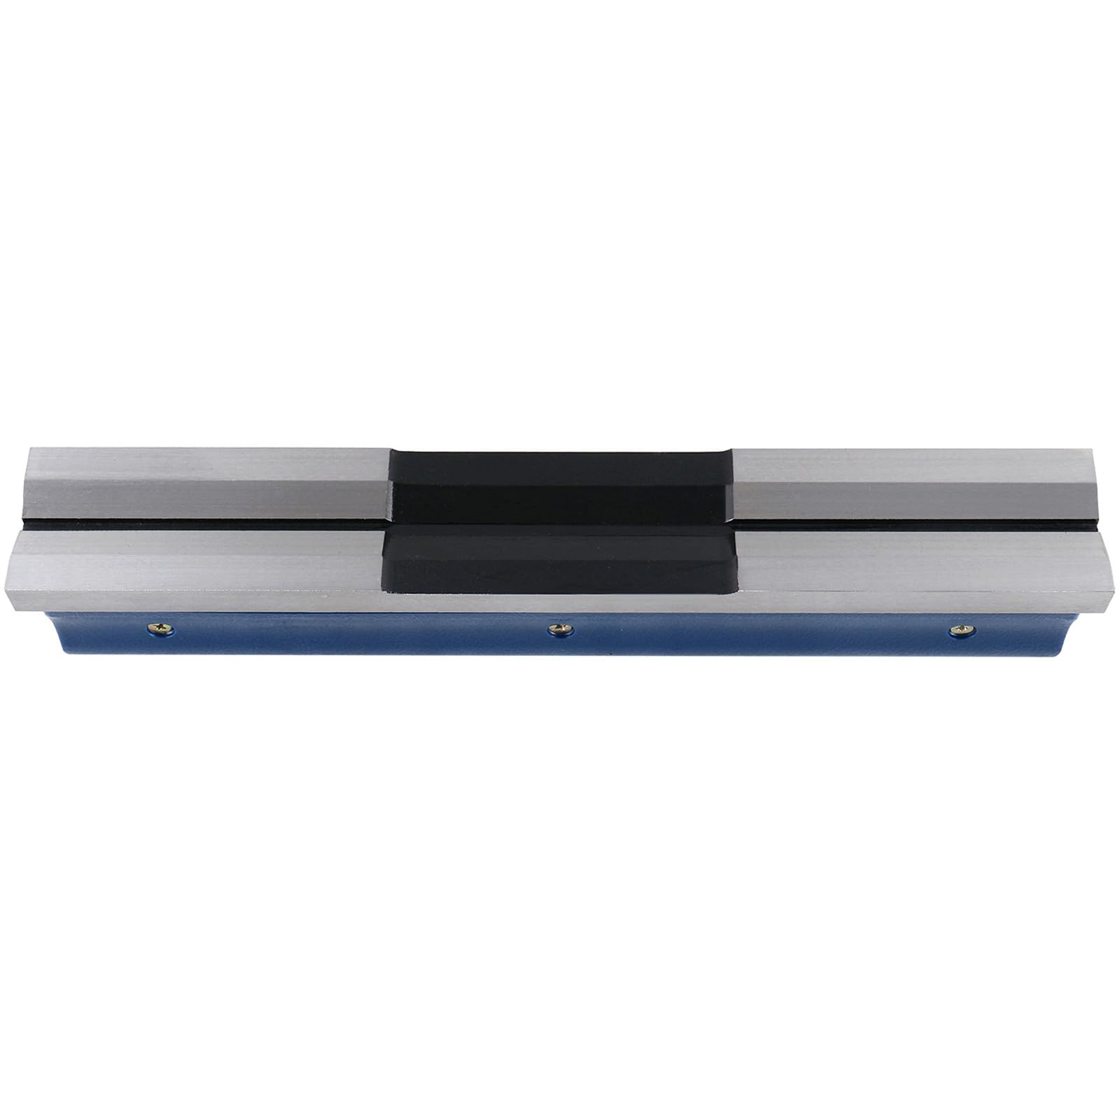
- FOR CYLINDRICAL SURFACES: Integrated V-groove bottom contour seats securely on cylindrical pipes and rotating machine shafts. Engineered channel prevents rocking or side movement while measuring round surfaces in shop environments
- V-GROOVE BASE WITH CROSS TEST VIAL: The machined V-groove provides stable seating on cylindrical surfaces such as shafts and rollers for direct leveling checks, while the cross test vial helps verify transverse level in a second axis without repositioning the instrument
- SHIPPED IN A FITTED PROTECTIVE CASE: Each level arrives in a fitted plastic case that protects the precision-ground base and vials during storage and transport, keeping the instrument ready for accurate readings the moment it comes out of the box
- MEETS ANSI PRECISION LEVEL STANDARDS: Built to ANSI requirements for master precision levels, this instrument provides consistent accuracy and sensitivity for machine leveling, spindle alignment, guideway verification, and general precision setup in production and maintenance environments
Tags |
Estimated shipping
Select a product to estimate shipping.Master Level Applications
The level is used for checking the straightness or parallelism of the surface of machine tools and other equipment, and the correctness of horizontal and vertical installing positions. You can also use it to measure an object’s inclination. It is packed in a fitted case.
Surface Checks: Straightness & parallelism on machine tools
Precision Setup: Horizontal & vertical machinery alignment
Angle Measurement: Object tilt & inclination testing
Reading the Level
How to calculate inclination: 0.0002”/10” x length x no. of division deviations
Examples of calculating 1 division deviation:
S908-C684 = 0.0002”/10” x 6” x 1 = 0.00012”
S908-C685 = 0.0002”/10” x 8” x 1 = 0.00016”
S908-C687 = 0.0002”/10” x 12” x 1 = 0.00024”
The adjustment screw can be found under the red cap. You can adjust the center vial by turning the screw with a screwdriver.
Place the level on a flat surface. Mark the bubble position. If the surface is horizontal, the bubble should be centered between the reference lines.
Rotate the level 180° end-to-end, then note the bubble’s position between the deviation marks.
Turn the screw slightly to move the bubble. If both positions (Figures B and C) match or are within 1/2 division, the level is ready for use.
Product details


| Main Specification | |
|---|---|
| Hersteller | Accusize Co., Ltd. |
| Marke | Accusize Industrial Tools |
| UPC | 641799809964 |
| Betriebsart | Handbuch |
| Produktgrößen | 12"L x 1.81"W |
| Material | Legierungsstahl |
| Farbe | Blau |
| Stil | Standard |
| Positionsgewicht | 2.75 kg |
| Technical Details | |
| Nummer des Herstellers | S908-C687 |
| Materialtyp | Legierungsstahl |
| Item details | |
| Modellnummer | S908-C687 |
| Style | |
| Stilbezeichnung | Standard |
| Others | |
| Item Highlight | Accuracy 0.0002in per 10in or Adjustable Main Vial or V-Groove Base with Cross Test Vial or Fitted Plastic Case Included |
| Produkttyp | levels |
| Positionsabmessungen L x W | 12"L x 1.81"W |